
INSTRUMART FS-200 Manuel utilisateur
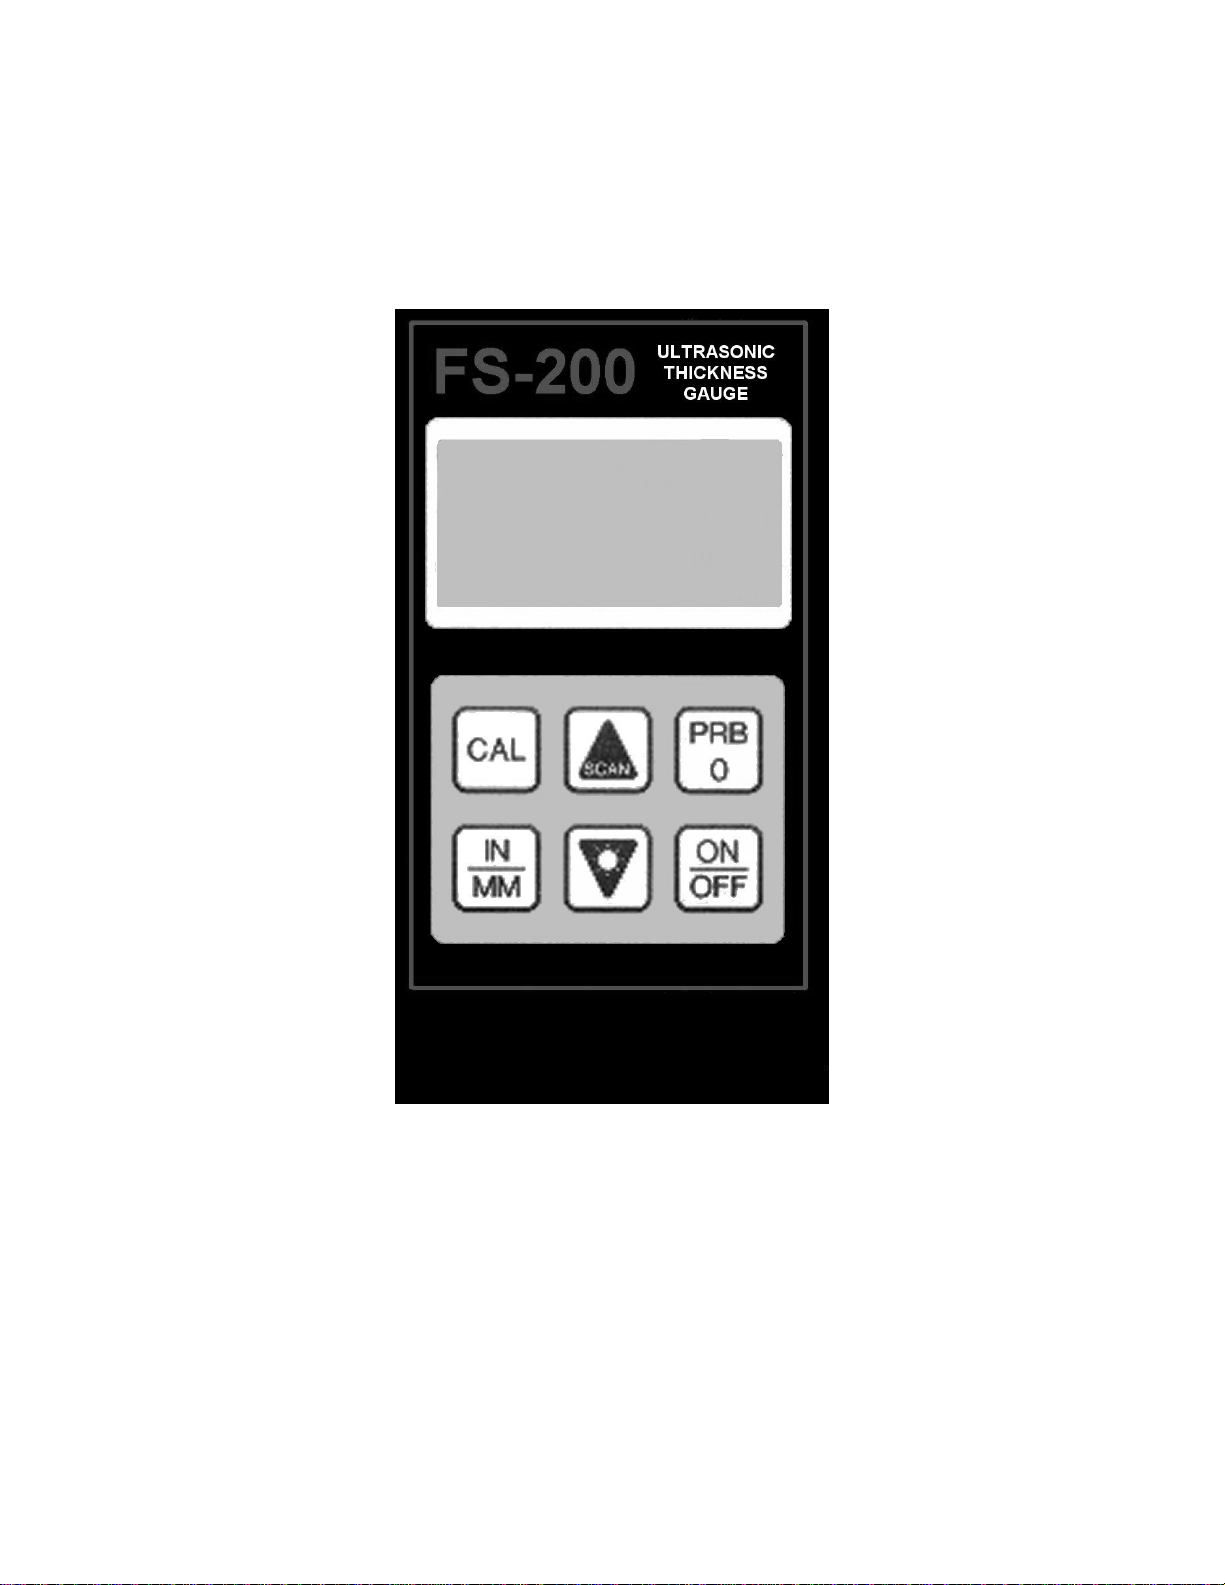
OPERATION MANUAL
FS-200 ULTRASONIC THICKNESS GAUGE
P/N P-105-0007 Rev 1.90
,
March 2014

Copyright 2014 INSTRUMART. All rights reserved.
No part of this publication may be reproduced, translated into another
language, stored in a retrieval system, or transmitted in any form or by any
means; electronic, mechanical, photocopying, recording, or otherwise,
without the prior written consent of INSTRUMART.
Every precaution has been taken in the preparation of this publication.
INSTRUMART assumes no responsibility for errors or omissions. Neither
is any liability assumed for damages resulting from the use of information
contained herein.
Any brand or product names mentioned herein are used for identification
purposes only, and are trademarks or registered trademarks of their
respective holders.
INSTRUMART
35 Green Mountain Drive
South Burlington, VT 05403
Tel (802) 863-0085
Fax (802) 863-1193
www.instrumart.com

FS-200 Ultrasonic Thickness Gauge
CONTENTS
INTRODUCTION
OPERATION
THE KEYPAD
THE DISPLAY
THE TRANSDUCER
MAKING MEASUREMENTS
CONDITION AND PREPARATION OF SURFACES
PROBE ZERO
CALIBRATION
SCAN MODE
TRANSDUCER SELECTION
APPENDIX A: PRODUCT SPECIFICATIONS
APPENDIX B: APPLICATION NOTES
APPENDIX C: SOUND VELOCITIES OF COMMON MATERIALS
WARRANTY INFORMATION
1
3
3
6
8
9
11
12
13
17
18
21
23
27
29
DISCLAIMER
Inherent in ultrasonic thickness measurement is the possibility that the
instrument will use the second rather than the first echo from the back
surface of the material being measured. This may result in a thickness
reading that is TWICE what it should be. Responsibility for proper use of
the instrument and recognition of this phenomenon rests solely with the
user of the instrument.

INSTRUMART
blank page

FS-200 Ultrasonic Thickness Gauge
1
INTRODUCTION
The INSTRUMART model FS-200 is a precision Ultrasonic Micrometer.
Based on the same operating principles as SONAR, the FS-200 is capable
of measuring the thickness of various materials with accuracy as high as
0.001 inches, or 0.01 millimeters. The principle advantage of ultrasonic
measurement over traditional methods is that ultrasonic measurements can
be performed with access to only one side of the material being measured.
This manual is presented in three sections. The first section covers
operation of the FS-200, and explains the keypad controls and display.
The second section provides guidelines in selecting a transducer for a
specific application. The last section provides application notes and a table
of sound velocity values for various materials.
INSTRUMART maintains a customer support resource in order to assist
users with questions or difficulties not covered in this manual. Customer
support may be reached at any of the following:
INSTRUMART
35 Green Mountain Drive
South Burlington, VT 05403
Tel (802) 863-0085
Fax (802) 863-1193
www.instrumart.com

INSTRUMART
2
blank page
FS-200 Ultrasonic Thickness Gauge
3
OPERATION
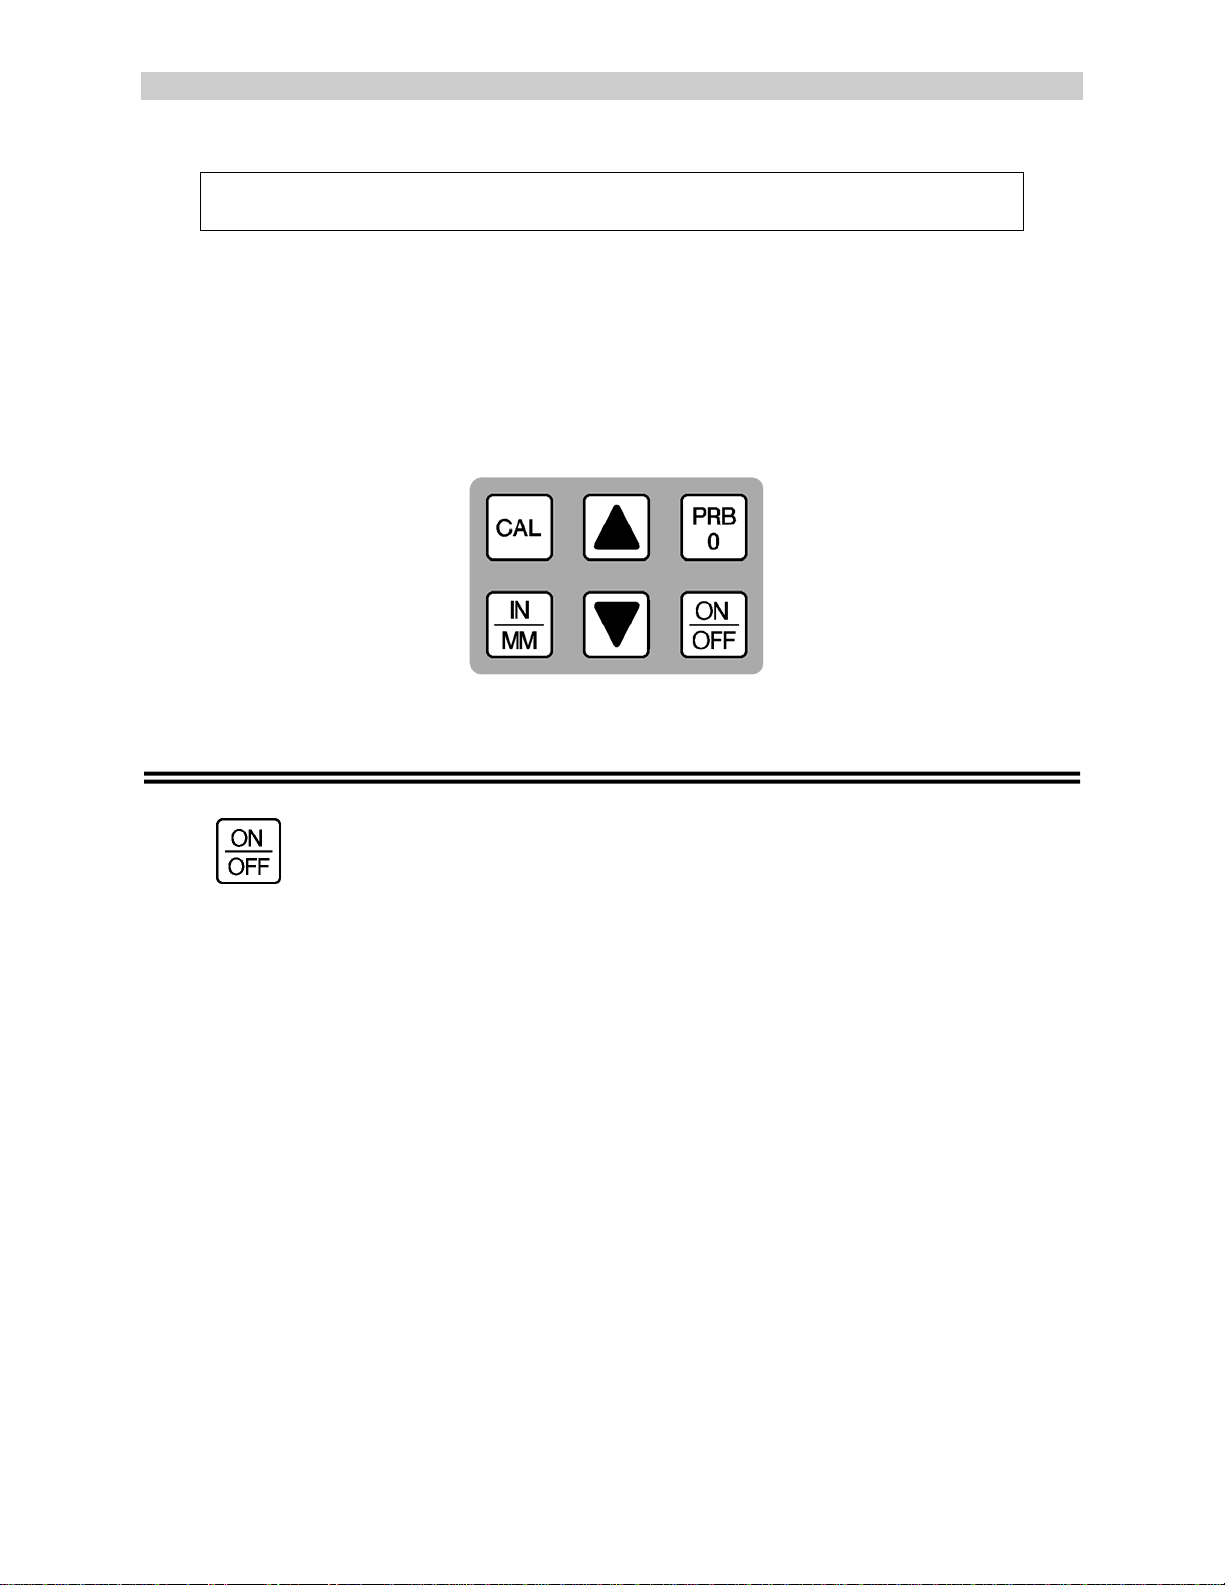
The FS-200 interacts with the operator through the membrane keypad
and the LCD display. The functions of the various keys on the keypad are
detailed below, followed by an explanation of the display and its various
symbols.
The Keypad
This key is used to turn the FS-200 on and off. When the gauge is
turned ON, it will first perform a brief display test by illuminating all of the
segments in the display. After one second, the gauge will display the
internal software version number. After displaying the version number, the
display will show "0.000" (or "0.00" if using metric units), indicating the
gauge is ready for use.
The FS-200 is turned OFF by pressing the ON/OFF key. The gauge
has a special memory that retains all of its settings even when the power is
off. The gauge also features an auto-powerdown mode designed to
conserve battery life. If the gauge is idle for 5 minutes, it will turn itself off.
INSTRUMART
4
The PRB-0 key is used to "zero" the FS-200 in much the same way that
a mechanical micrometer is zeroed. If the gauge is not zeroed correctly, all
of the measurements that the gauge makes may be in error by some fixed
value. Refer to page 12 for an explanation of this important procedure.
The CAL key is used to enter and exit the FS-200's calibration mode.
This mode is used to adjust the sound-velocity value that the FS-200 will
use when calculating thickness. The gauge will either calculate the sound-
velocity from a sample of the material being measured, or allow a known
velocity value to be entered directly. Refer to page 13 for an explanation of
the two CAL functions available.
The IN/MM key is used to switch back and forth between English and
metric units. This key may be used at any time, whether the gauge is
displaying a thickness (IN or MM) or a velocity value (IN/sor M/s).
FS-200 Ultrasonic Thickness Gauge
5
The UP arrow key has two functions. When the FS-200 is in calibration
mode, this key is used to increase numeric values on the display. An auto-
repeat function is built in, so that when the key is held down, numeric
values will increment at an increasing rate. When the FS-200 is not in
calibration mode, the UP arrow key switches the SCAN measurement
mode on and off. Refer to page 17 for an explanation of the SCAN
measurement mode.
The DOWN arrow key has two functions. When the FS-200 is in the
CAL mode, this key is used to decrease numeric values on the display. An
auto-repeat function is built in, so that when the key is held down, numeric
values will decrement at an increasing rate. When the FS-200 is not in
calibration mode, the DOWN arrow key switches the display backlight
between three available settings. OFF will be displayed when the backlight
is switched off. AUTO will be displayed when the backlight is set to
automatic mode, and ON will be displayed when the backlight is set to stay
on. In the AUTO setting, the backlight will illuminate when the FS-200 is
actually making a measurement.

INSTRUMART
6
The Display
The numeric portion of the display consists of 4 complete digits
preceded by a leading "1", and is used to display numeric values, as well
as occasional simple words, to indicate the status of various settings.
When the FS-200 is displaying thickness measurements, the display will
hold the last value measured, until a new measurement is made.
Additionally, when the battery voltage is low, the entire display will
begin to flash. When this occurs, the batteries should be replaced.
These eight vertical bars form the Stability Indicator. When the FS-200
is idle, only the left-most bar and the underline will be on. When the gauge
is making a measurement, six or seven of the bars should be on. If fewer
than five bars are on, the FS-200 is having difficulty achieving a stable
measurement, and the thickness value displayed will most likely be
erroneous.
Table des matières
Manuels Instrument de mesure populaires d'autres marques


Endress+Hauser
Endress+Hauser Proline Promag 50 Caractéristiques techniques

Siemens
Siemens SITRANS F Coriolis FCT030 Manuel de la liste des pièces

KLINGER
KLINGER CMF V Series Manuel utilisateur

EXFO
EXFO FTB-2 Manuel d'exploitation et d'entretien

Keysight
Keysight M8290A Manuel utilisateur

ADTEK
ADTEK MW-5 Manuel utilisateur