
GE Profile PFIC1NFZBV Manuel
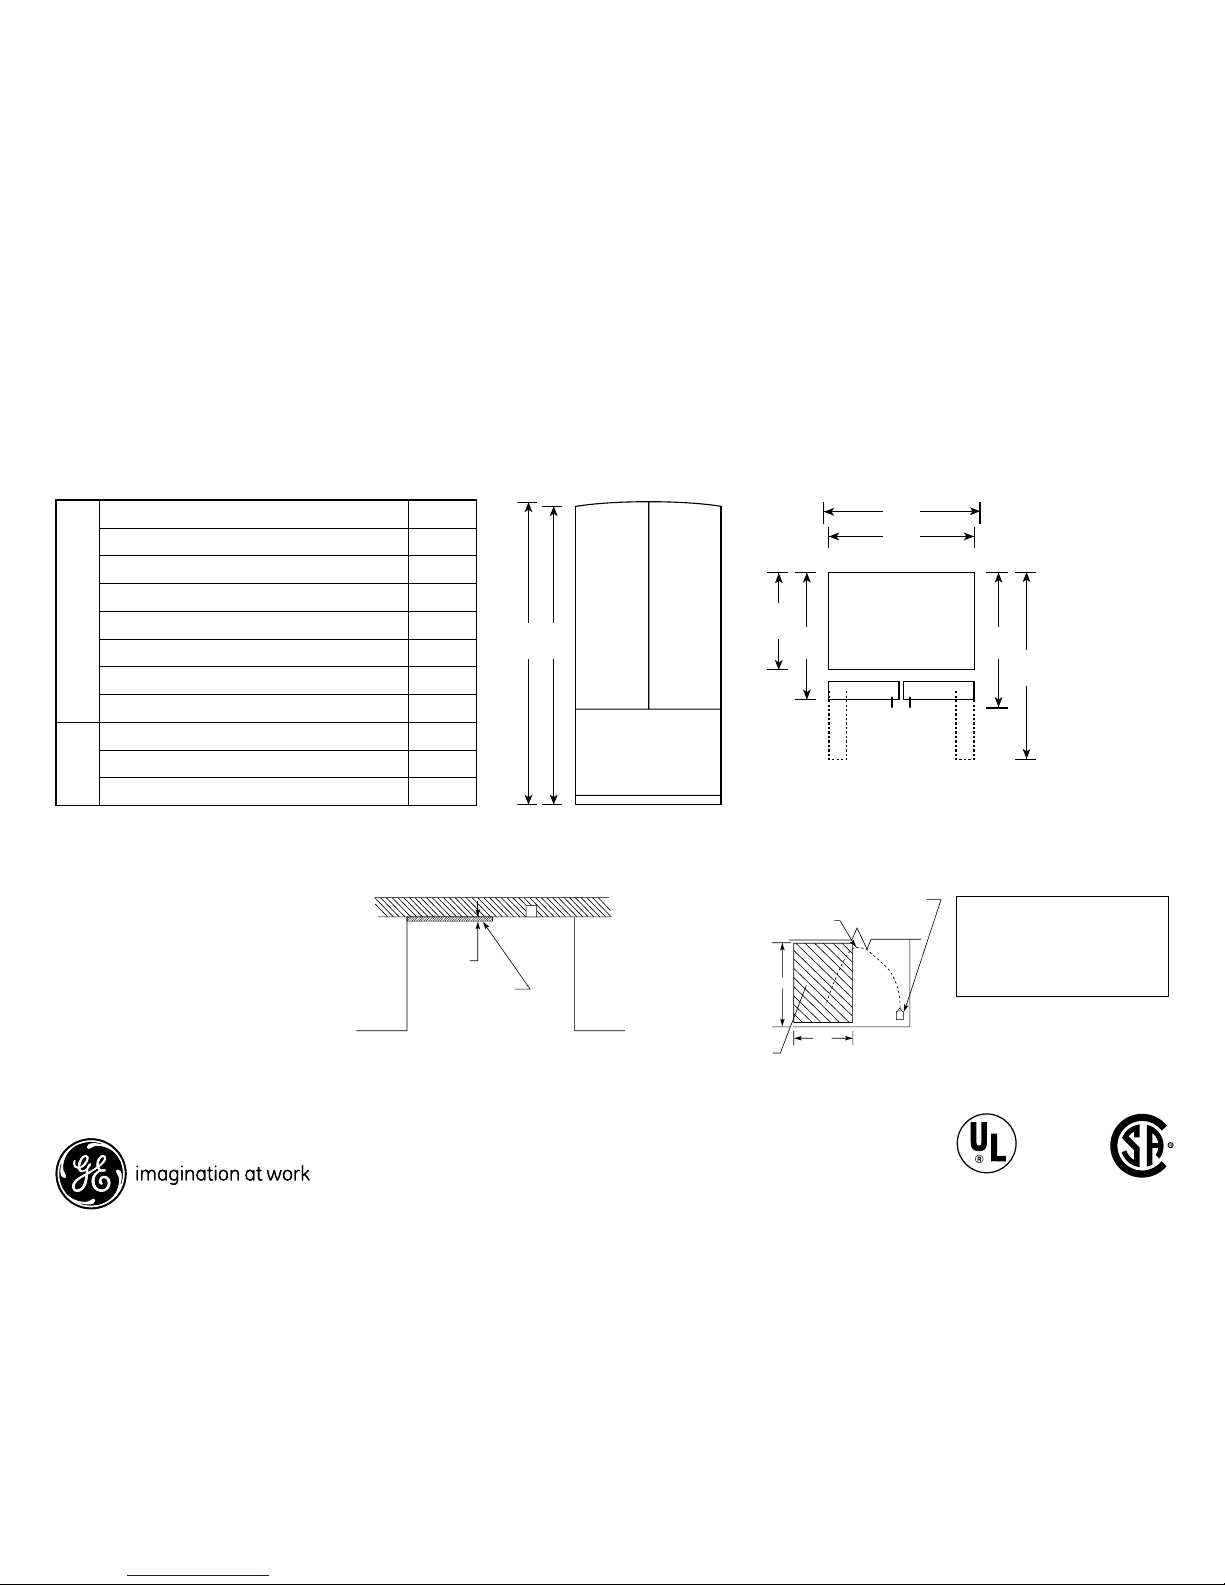
Dimensions and Installation Information (in inches)
For answers to your Monogram,® GE Profile™or
GE®appliance questions, visit our website at
geappliances.com or call GE Answer Center®
service, 800.626.2000.
Specification Revised 8/10 210820
Overall
Dimensions
Height to top of hinge (in.) A69-5/8
Height to top of case (in.) B69
Case depth without door (in.) C23-7/8
Case depth less door handle (in.) D26-3/4*
Case depth with door handle (in.) E31
Depth with fresh food door open 90° (in.) F43-1/2
Width (in.) G35-7/8
Width with door open 90° inc. door handle (in.) H44
Air
Clearances
Each side (in.) 1/8
Top (in.) 1
Back (in.) 1/2
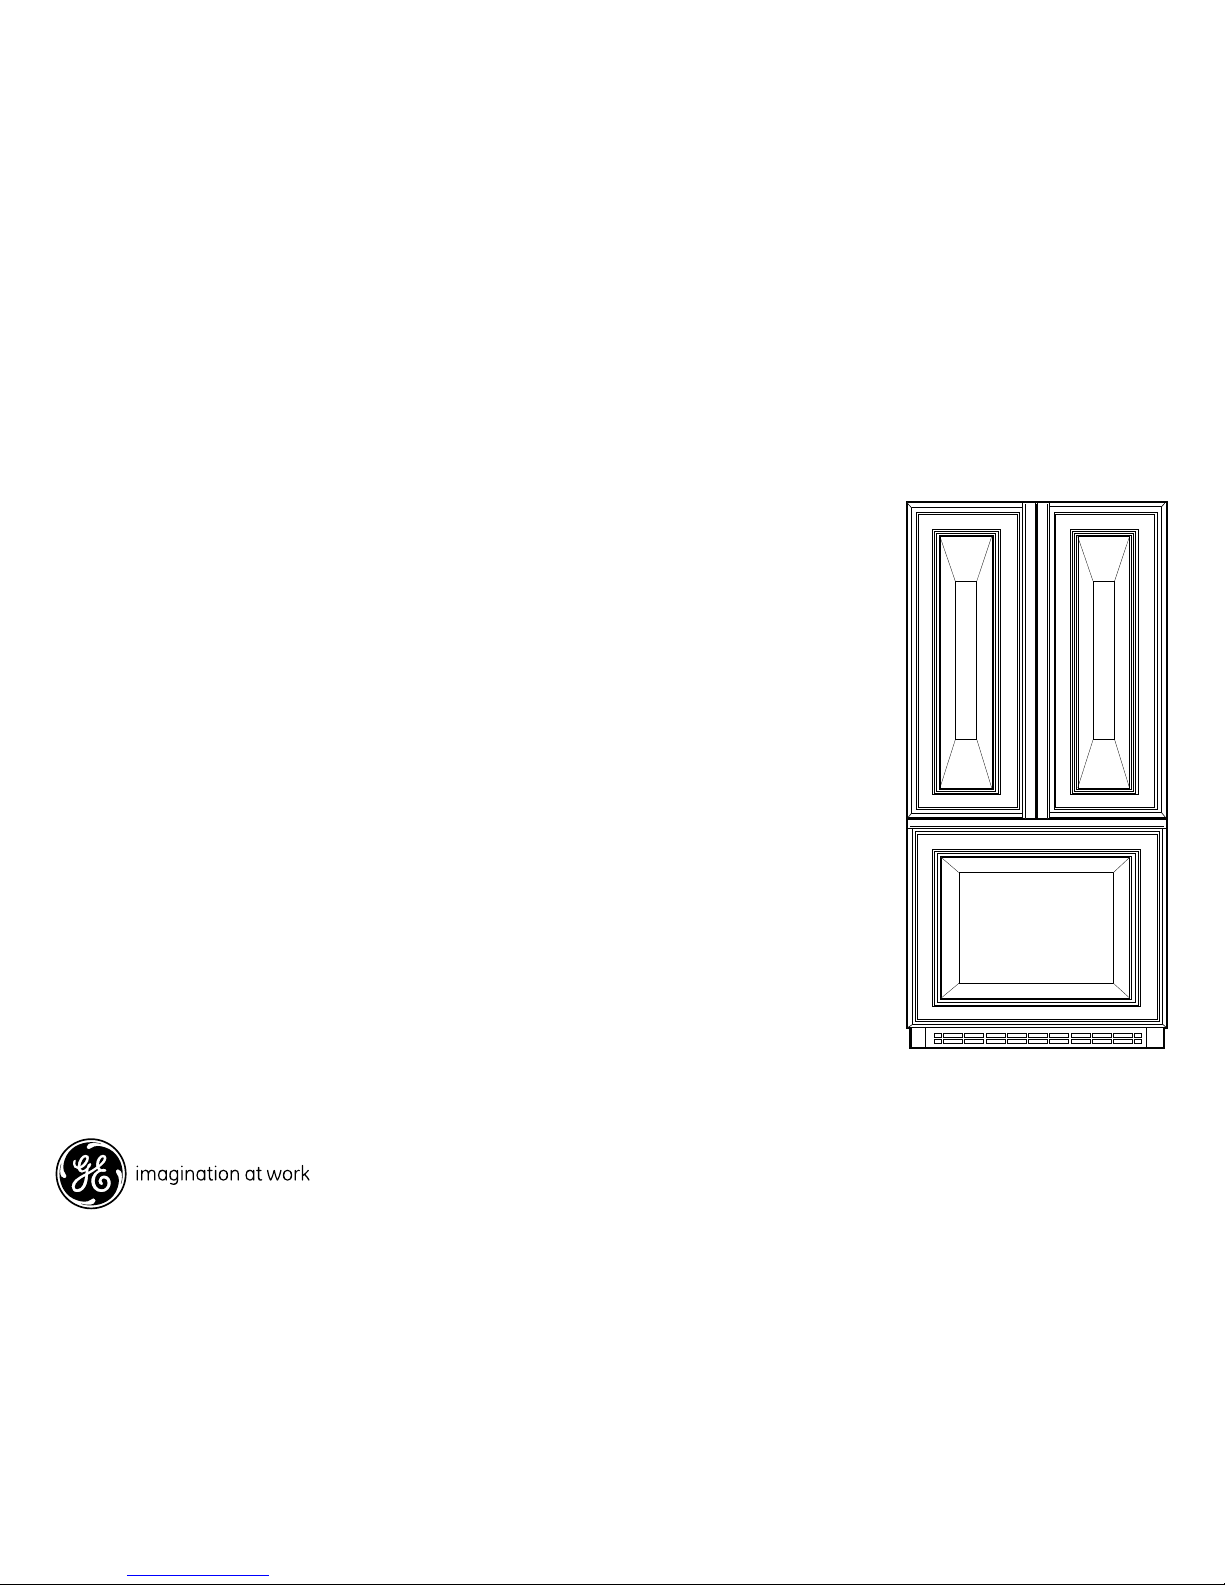
94" French Door Bottom Freezer Refer
A
Front View
Top View
G
D
C
F
BE
H
PFIC1NFZ
GE Profile™Counter-Depth 20.7 Cu. Ft. Bottom-Freezer Drawer Refrigerator
Listed by
Underwriters
Laboratories
Note:
Anti-tip bracket part number 200D8494P001 will be shipped with
every counter-depth model
*Does NOT include a decorative panel
IMPORTANT: Before finalizing specifications
for your GE Profile counter-depth refrigerator,
please NOTE:
• A minimum width of 36" is required for
refrigerator installation
• Be sure to allow for 1/2" or 3/4" side panels
in addition to the 36" minimum
Installation of water outlets
Alternate
water
line location
through floor
1/2"
Water hook-up
on the refrigerator
Recommended water line
location using recess
in rear wall
Recommended
single loop of 1/4" copper water line
Water hook-up
on the refrigerator
Rear Wall View
18"
24"
Allow 48" minimum water
line to enable refrigerator
to be pulled forward
Alternate
water
line location
through floor
1/2"
Recommended water line
location using recess
in rear wall
Recommended single loop
of 1/4" pex water line
Water hook-up
on the refrigerator
Rear Wall View
Top View
Top View
18"
24"
Allow 48" minimum water
line to enable refrigerator
to be pulled forward
In.of water & Electric Ot. Art
Alternate
water
line location
through floor
1/2"
Water hook-up
on the refrigerator
Recommended water line
location using recess
in rear wall
Recommended
single loop of 1/4" copper water line
Water hook-up
on the refrigerator
Rear Wall View
18"
24"
Allow 48" minimum water
line to enable refrigerator
to be pulled forward
Alternate
water
line location
through floor
1/2"
Recommended water line
location using recess
in rear wall
Recommended single loop
of 1/4" copper water line
Water hook-up
on the refrigerator
Rear Wall View
Top View
Top View
18"
24"
Allow 48" minimum water
line to enable refrigerator
to be pulled forward
In.of water & Electric Ot. Art
Above illustration intended for dimensional
reference only. Refer to photography for
actual product appearance.
Dimensions and Installation Information (in inches)
For answers to your Monogram,® GE Profile™or
GE®appliance questions, visit our website at
geappliances.com or call GE Answer Center®
service, 800.626.2000.
PFIC1NFZ
GE Profile™Counter-Depth 20.7 Cu. Ft. Bottom-Freezer Drawer Refrigerator
Listed by
Underwriters
Laboratories
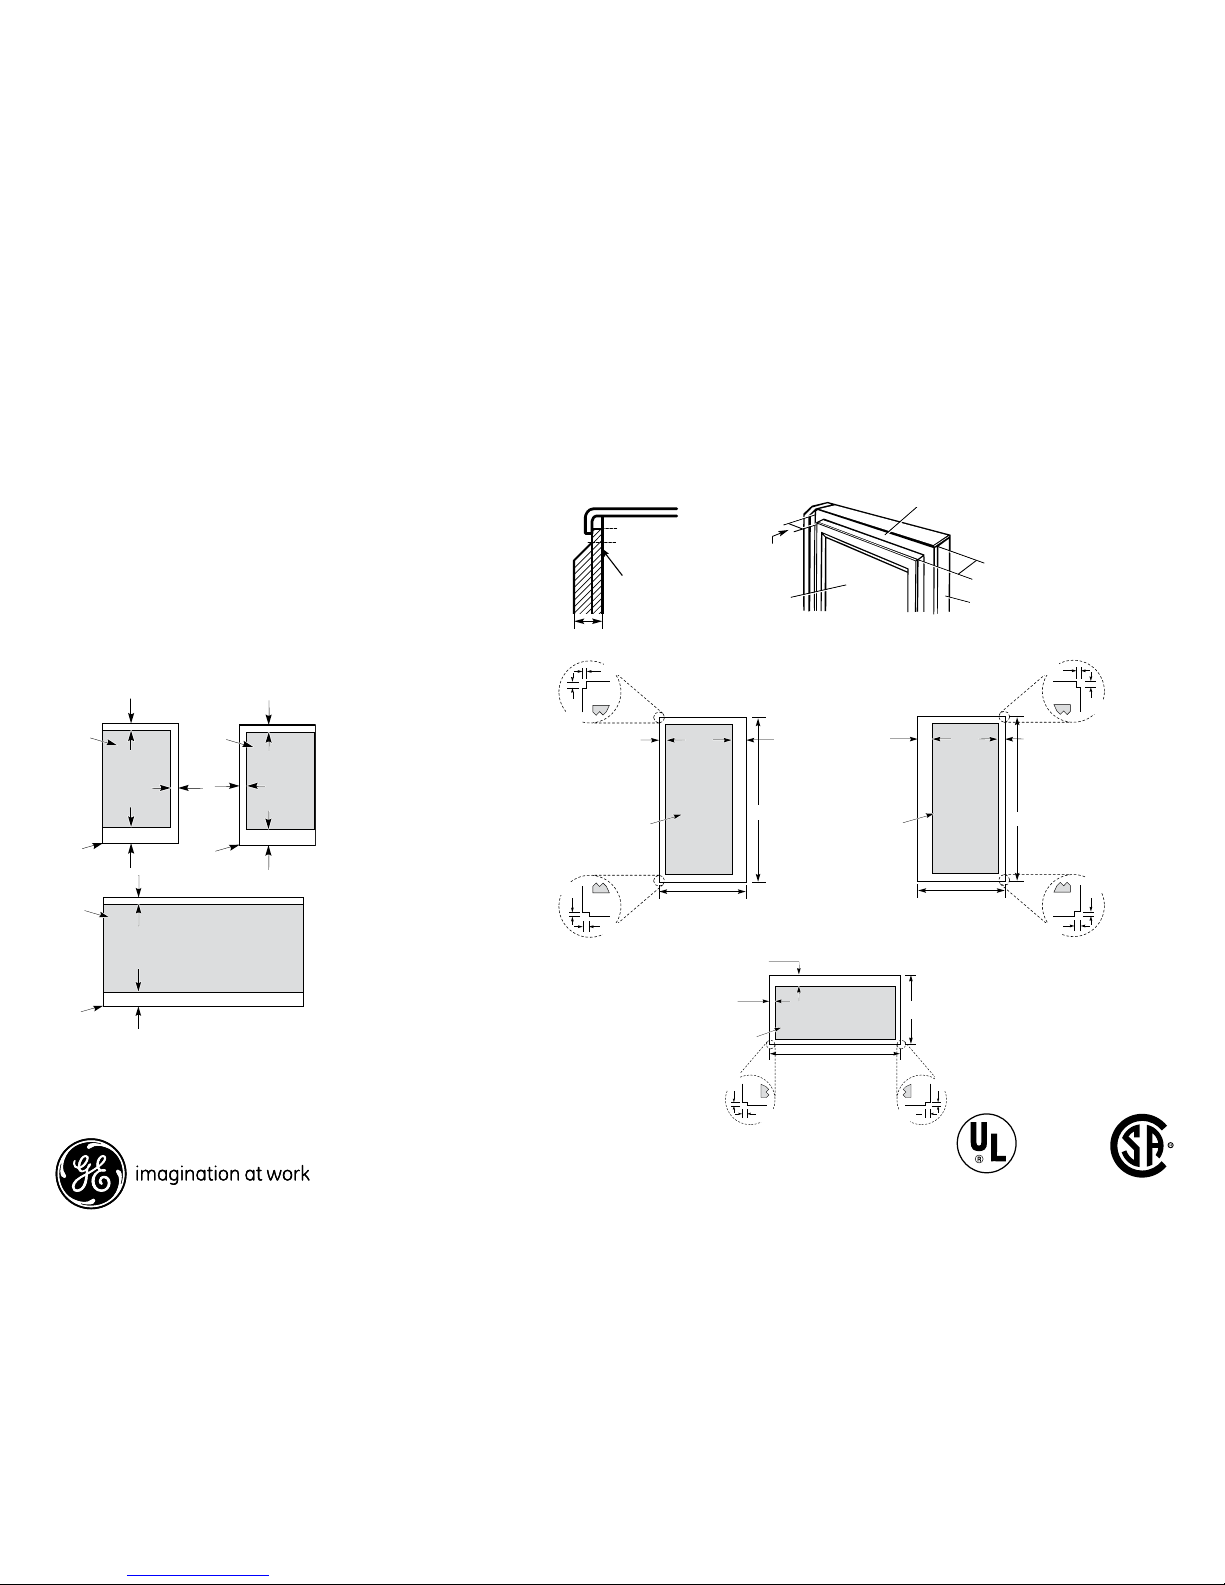
Order your own custom wood panels to match cabinetry or other decor.
Panels up to 1/4" thick or panels with 1/4" thick flanges will fit into your new
counter-depth refrigerator. Follow these patterns to ensure they will fit securely.
Add filler behind panels (see below) to ensure they will not rattle.
Weight Limits: Total weight of panels—Fresh Food = 10 lbs. each, Freezer = 18
lbs. max.
Note: Panels up to 3/4" will require special routing area around handles.
Dimensions may vary depending on depth of panel.
2" Clearance
Handle Side
Appearance
Panel Refrigerator
Door
1/4" Thick Backing
3/4
Panels thicker than 1/4"
1/4" max.
3/4
5/16
Right Fresh Food Door
Freezer Door
16-29/32
5/16"
minimum at
1/4"
thickness
Top, right and
bottom
Top, right and
bottom
5/16"
minimum at
1/4"
thickness
2"
minimum at
1/4"
thickness
2"
minimum at
1/4"
thickness
Handle sideHandle side
26-3/32
2" minimum at
1/4" thickness
Handle side
Left, right and
bottom sides
5/16" minimum
at 1/4" thickness
35-29/32
38-15/16
Left Fresh Food Door
16-29/32
Raised portion
of panel
Raised portion
of panel
Raised
portion
of panel
38-15/16
1/8
1/8 1/8
1/8
1/8
1/4
1/4
1/4
1/4
1/4
1/8
1/4
Dimensions for custom wood panels
Left Fresh Food Door
Freezer Door
Filler
2-1/2
3/4
3/4
Panel
Filler
2-1/2
3/4
Panel
Right Fresh Food Door
Filler
2-1/2
3/4
3/4
Panel
Left Fresh Food Door
Freezer Door
Filler
2-1/2
3/4
3/4
Panel
Filler
2-1/2
3/4
Panel
Right Fresh Food Door
Filler
2-1/2
3/4
3/4
Panel
Left Fresh Food Door
Freezer Door
Filler
2-1/2
3/4
3/4
Panel
Filler
2-1/2
3/4
Panel
Right Fresh Food Door
Filler
2-1/2
3/4
3/4
Panel
Panels less than 1/4" thick
Specification Revised 8/10 210820
Dimensions and Installation Information (in inches)
For answers to your Monogram,® GE Profile™or
GE®appliance questions, visit our website at
geappliances.com or call GE Answer Center®
service, 800.626.2000.
PFIC1NFZ
GE Profile™Counter-Depth 20.7 Cu. Ft. Bottom-Freezer Drawer Refrigerator
Listed by
Underwriters
Laboratories
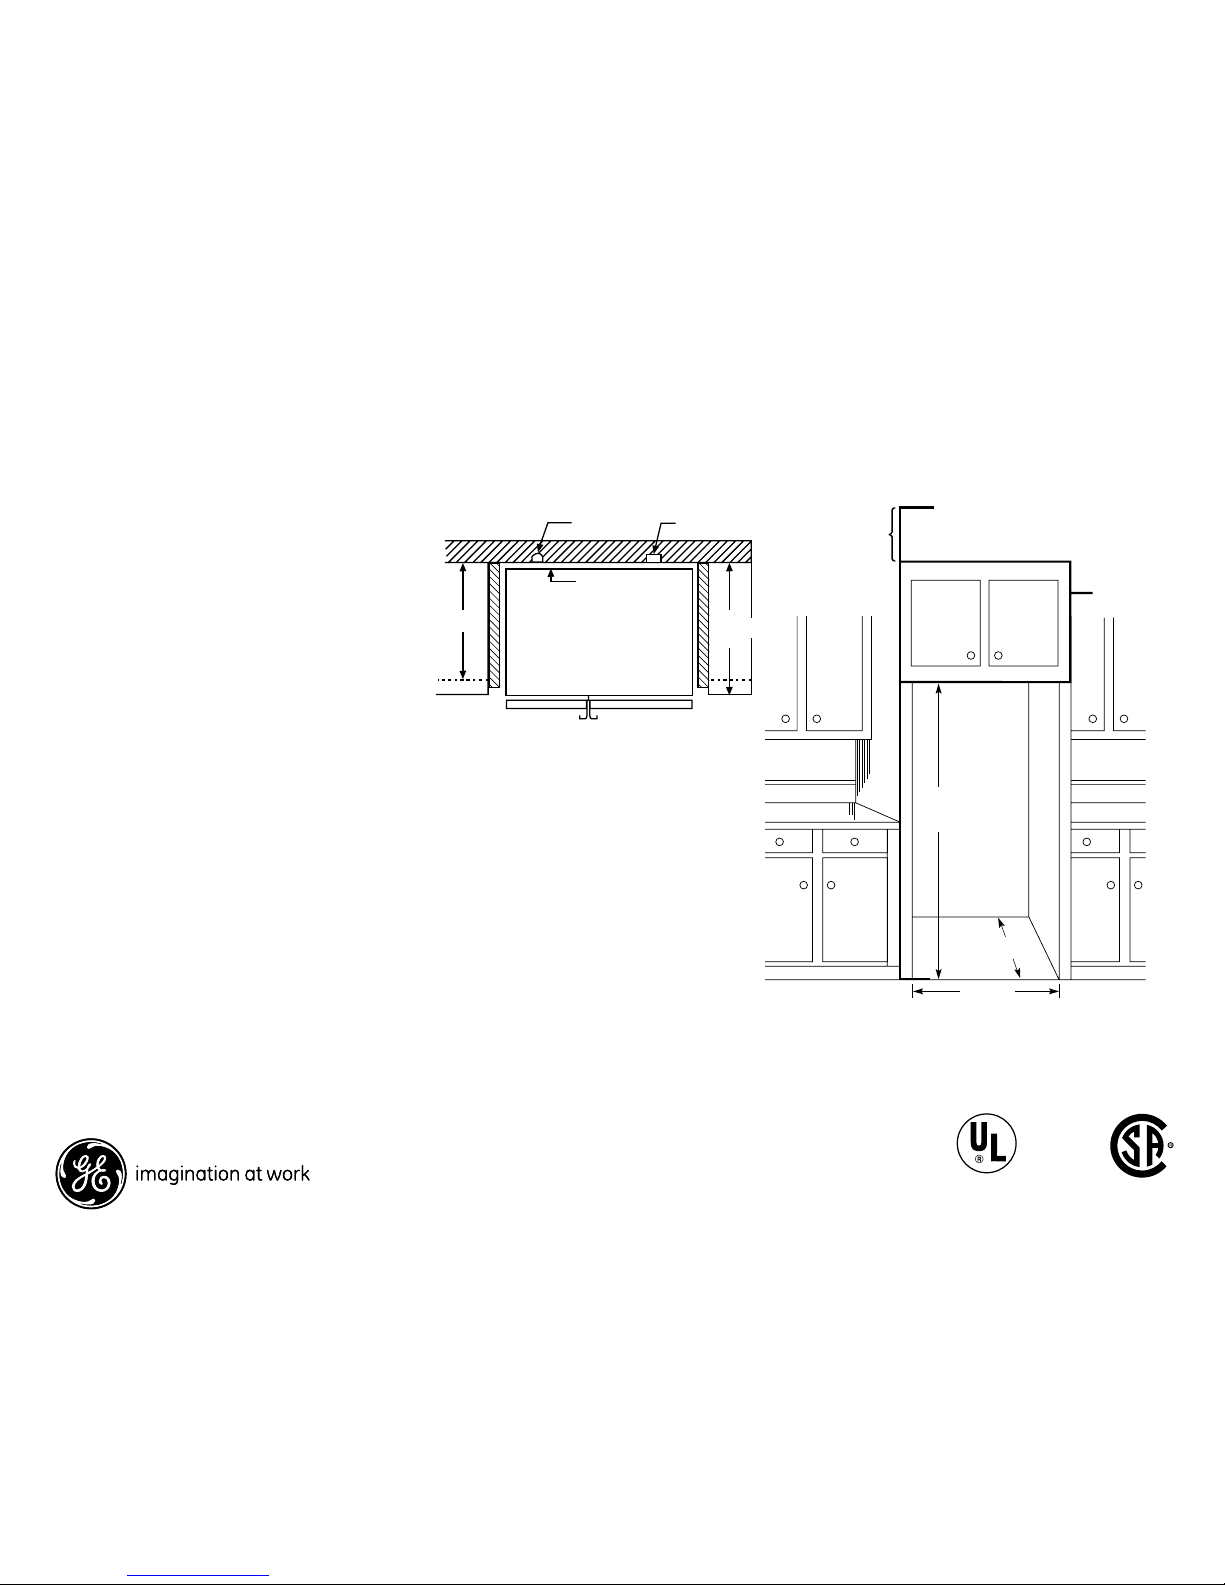
• All wall/floor molding should be removed prior
to installation.
• Water recess on rear wall recommended to prevent
water line damage. 48" minimum length, 1/4"-diameter
water line tubing recommended.
• When possible, recess both copper/pex water line and
electrical outlet (see local codes).
• Front and rear leveling legs are adjustable for the built-in
look (see owner’s manual).
• If optional collar trim kit is to be used or anticipated, see
collar trim installation on next page for different rough-
in dimensions.
Installation tips to maximize the built-in look
8' Ceiling
13" to 14"
Cabinet
12"
Soffit
36-1/8"
24-1/2"
*The rough-in dimensions of 70-1/4"/72-1/4" are minimum and measured from
the finished floor to top of opening (or the underside of the overhead cabinets).
For models with trim kit: If frameless style cabinets are planned for above the
refrigerator, you may need to consider adding a maximum of 1/4" (70-1/2") to
height of opening for 21 cu. ft. models to allow additional clearance between
cabinet doors and top of refrigerator trim when cabinet doors are in open position.
Collar Tr im In. w/ceiling
70-1/4"*
21 cu. ft. models
25"
Counter
Top
ElectricalWater
3/4" Airspace
(1/2" Gap + 1/4"
Wall Plates)
24"
Cabinet
25"
Counter
Top
Electrical Water
3/4" Airspace
(1/2" Gap + 1/4"
Wall Plates)
24"
Cabinet
25"
Counter
Top
ElectricalWater
Trim
3/4" Airspace
(1/2" Gap + 1/4"
Wall Plates)
24"
Cabinet
25"
Counter
Top
Electrical Water
Trim
3/4" Airspace
(1/2" Gap + 1/4"
Wall Plates)
24"
Cabinet
FOR 21 CUBIC FOOT MODELS
FOR 24 CUBIC FOOT MODELS
Fig 2A eps
Rough-in dimensions
Standard, new construction and replacement installation
*The rough-in dimensions of 70-1/4"/72-1/4" are minimum and measured from the finished floor to top of opening (or
the underside of the overhead cabinets). For models with trim kit: If frameless style cabinets are planned for above the
refrigerator, you may need to consider adding a maximum of 1/4" (70-1/2") to height of opening for 21 cu. ft. models to
allow additional clearance between cabinet doors and top of refrigerator trim when cabinet doors are in open position.
Specification Revised 8/10 210820
Dimensions and Installation Information (in inches)
For answers to your Monogram,® GE Profile™or
GE®appliance questions, visit our website at
geappliances.com or call GE Answer Center®
service, 800.626.2000.
PFIC1NFZ
GE Profile™Counter-Depth 20.7 Cu. Ft. Bottom-Freezer Drawer Refrigerator
Listed by
Underwriters
Laboratories
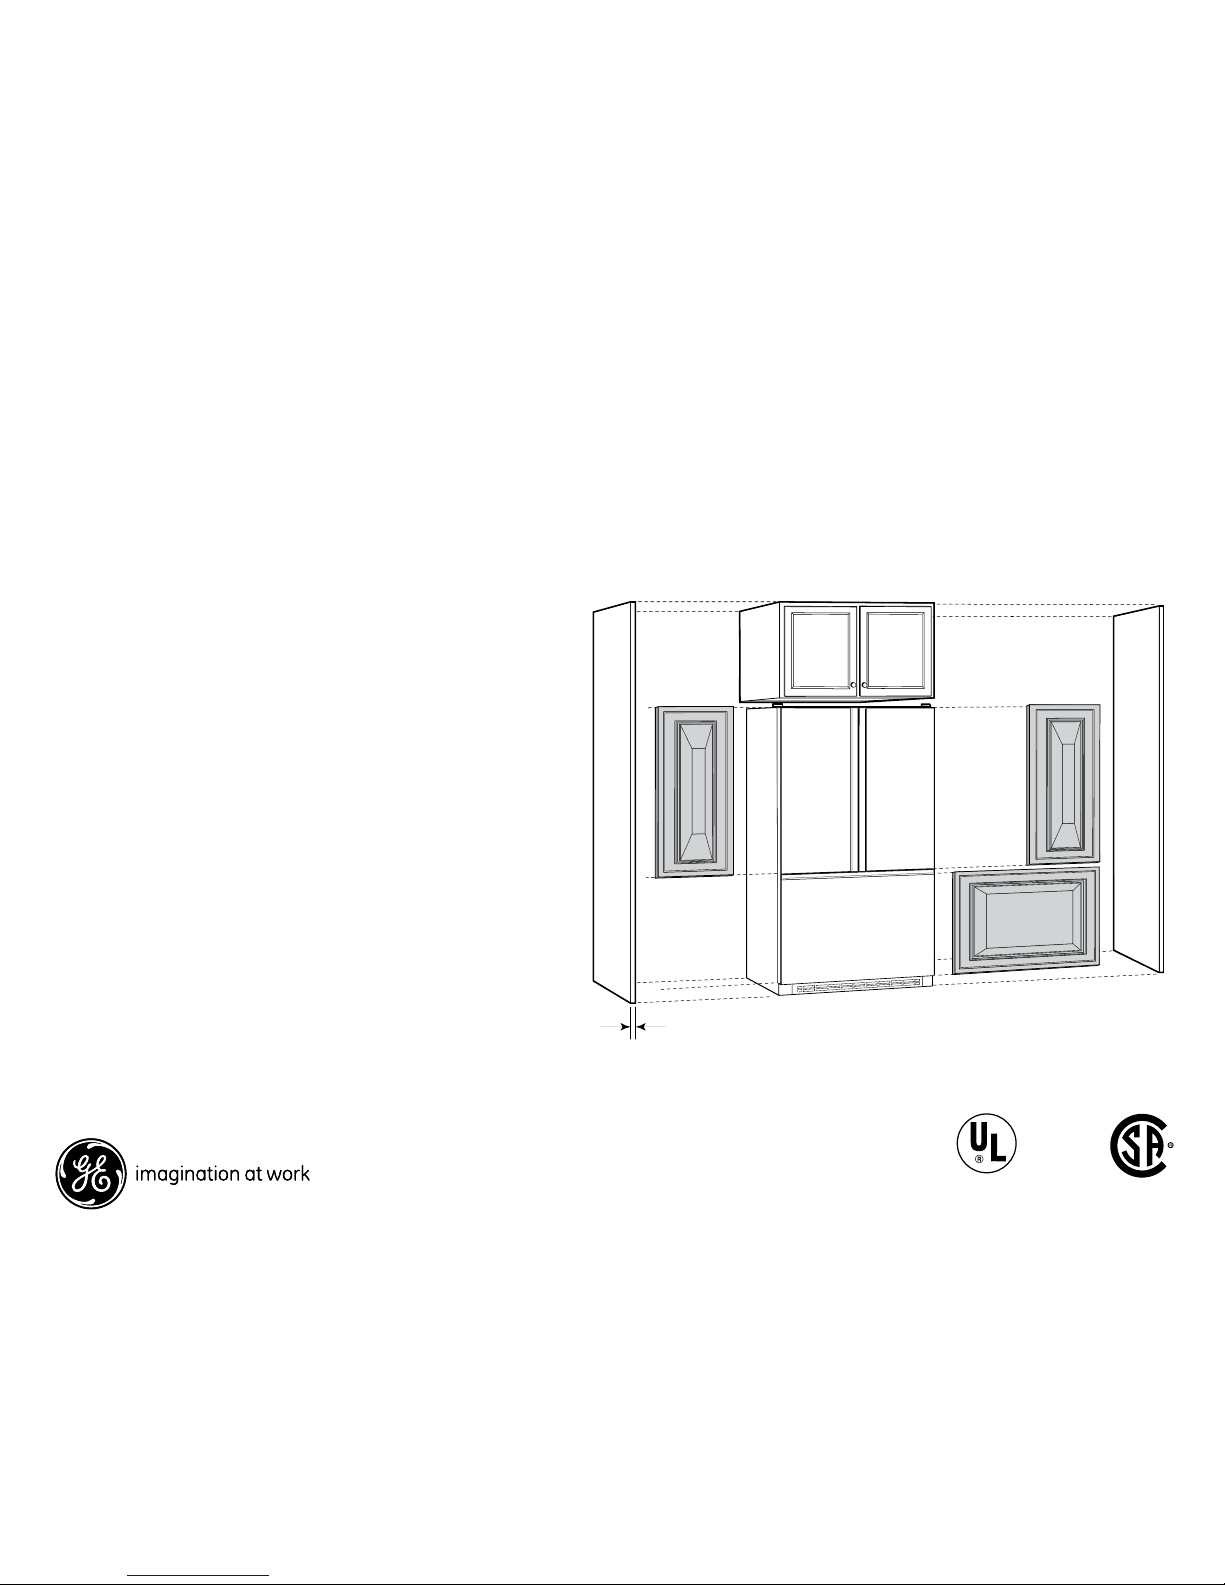
Create a custom look for your GE Profile counter-depth bottom-freezer refrigerator
Still another advantage offered by GE Profile counter-depth refrigerators is ease
of installation. For a refrigerator that does so much to enhance the beauty of your
kitchen, the “behind-the-scenes” preparation and installation are surprisingly simple.
1/2" to 3/4" Side Panel
Fabricating the enclosure
• The drawing shows an 84" cabinet elevation. Adjust dimensions accordingly for
other cabinet elevations.
• Cabinet pieces to order: (2) side panels and (1) wall cabinet.
• Side panels will typically be attached to adjacent cabinets and/or cleated to rear
wall and floor.
• Refer to GE refrigerator installation instructions for proper plumbing, and
electrical and air clearances.
• (1) Some framed cabinet lines will make a refrigerator enclosure with a cabinet
12" high x 39" wide with sides and 1-1/2" face frame extended down to floor to
create the refrigerator space. This will replace the above construction. (2) A tall
cabinet on either side of the refrigerator can replace a side panel.
• Counter overhangs on either side of the refrigerator should have clipped corners
to allow for full door swing.
• If the refrigerator has a wall returning beyond the front of the refrigerator on
either side, a 2" tall filler will help allow for movement of the door.
Door Panels
• See drawings for exact dimensions of the fresh-food and freezer door panels.
• Refrigerator door fronts from stock and most semi-custom cabinet
manufacturers will be supplied as 1/4"-thick panels cut to dimensions, with
closest available standard door sizes applied to front.
– This will leave a “reveal” at top/bottom and sides. Width of “reveal” will depend
on manufacturer’s standard door sizes.
– Door will be affixed on the 1/4" panels at factory or in the field by the local
supplier, depending on manufacturer.
• Local shop-built or custom cabinet supplier may fabricate custom 3/4" panels.
In this case, edges must be routed.
• Follow notes on drawing to assure room for fingers/hands to open handles.
Specification Revised 8/10 210820
PFIC1NBWWV
PFIC1NBWBV
PFIC1NFWWV
PFIC1NFWBV
Features and Benefits
• Counter-depth configuration - Counter-depth configuration makes it possible to have the look of a
built-in without the added expense
• ClimateKeeper™system - Electronic controls, multiple electronic sensors and a multi-flow air system
help provide even cooling
• Factory-installed icemaker with water filtration system - Refrigerator comes ready to automatically
create filtered ice
• Upfront temperature controls with actual temperature display - Easy-to-reach, easy-to-read
controls display accurate temperatures
• Freshness Center™with full-width drawer - Maintain fresh tastes with two humidity-controlled
crispers and a full-width drawer
• BrightSpace™interior with GE Reveal®lighting - It’s easy to find tasty treats under bright, clear
interior lighting
• Multi-level Slide ‘n Store™system - You’ll have instant access to frozen foods with a plastic bin and
wire baskets
• In-the-door condiment bin and beverage rack - Cans and condiments are chilled and ready without
taking up valuable shelf space
• QuickSpace™shelf - Tall containers area snap with a quick slide of the retractable shelf
• TurboCool™setting - Restores proper temperature to the refrigerator after frequent door openings
• Secure-close door system - Self-closing doors maintain food freshness and peace of mind
• Adjustable spillproof glass shelves - Raised edges keep small spills from becoming big messes
• Adjustable gallon door bins - Offers ideal space for storing gallon containers in the door
• NeverClean™condenser - Encased coils take the dirty work out of maintaining your refrigerator
• Model PFIC1NFZWV - White on white
• Model PFIC1NFZBV - Black on black
PFIC1NFZ
GE Profile™Counter-Depth 20.7 Cu. Ft. Bottom-Freezer Drawer Refrigerator
Specification Revised 8/10 210820
Ce manuel convient aux modèles suivants
4
Table des matières
Autres manuels GE Réfrigérateur

GE
GE TBG16NACBRWW Manuel de formation

GE
GE GTJ18XCTSA Manuel

GE
GE Profile PFSS5PJYSS Manuel

GE
GE Profile PGSS5PJZSS Manuel

GE
GE GTZ21GCESS Instructions originales

GE
GE Profile PSDS3YGXSS Manuel

GE
GE TOP-FREEZER 16 Mode d'emploi

GE
GE PSS25NGNACC and Guide de sécurité

GE
GE Profile PCR06BATSS Mode d'emploi

GE
GE 12 Manuel utilisateur

GE
GE TURBOCOOL 23 Mode d'emploi

GE
GE GSHS3KGX Manuel

GE
GE PSS26SGR Instructions d'utilisation

GE
GE GTS18ABDBB Instructions de montage

GE
GE GPE12 Instructions originales

GE
GE 18, 19 Mode d'emploi

GE
GE Model 22 Manuel utilisateur

GE
GE PSS23KSESS Manuel

GE
GE 20 Manuel utilisateur

GE
GE GE Profile Performance CustomStyle... Manuel utilisateur


